19 June, 2016

Druk Wangyal Khang Zhang Chortens

Few paragraphs have been borrowed from "Treasures of the Thunder Dragon: A Portrait of Bhutan"


Chortens are minute in size as compared to dzongs, but they are far more potent in terms of their religious symbolism. Their simple exterior is in sharp contrast to the riches that are concealed within. A chorten is a manifestation of deep faith, and a humble act of devotion on the part of the person who has built it.

Basically, chortens are built to ward off adversities and eliminate evil forces and also to allow people to gain merit by circumambulation of chortens. Chortens, as an expression of religious significance, represent the enlightened mind. Buddhist pilgrims and travellers circumambulate chortens as meritorious action of reverence. Movement around the chorten is clockwise, so that the right shoulder is always towards the chorten. By circumambulating the chorten, it is believed that one's demerit or delusions will all be washed away. In Bhutan, one will often come across people, irrespective of age, circumambulating the chorten. On certain auspicious days, one will see a lot of people going to the monasteries and chortens to light butter lamps.


For nearly a centry and half Bhutan had not faced any external enemy - the last time the country had gone to war was in 1864-65, when the father of the first king, Tongsa Penlop Jigme Namgyel, had routed the British in the Duar War. Since then, the country had perhaps become complacent, and taken for granted the peaceful stable lives.

But in 2003, war clouds were gathering. Militant groups from India's north-eastern region had established their guerilla camps in the dense jungles of Southern Bhutan, from where they would launch terrorist attacks across the border. For many years Bhutan Government and the King had held talks with these militant groups, trying to persuade them to leave Bhutan, and to stop using Bhutan's territory to attack a country that was Bhutan's staunch friend. After 6 years of these futile negotiations, it became clear that the militants were not going to leave, that they posed a real threat to Bhutan's own security, and that armed action was unavoidable to expel them from Bhutan. Public opinion in support of this action had gradually been building up through discussion in the National Assembly and public meetings in all part of the country.


Sharing the anxiety of every Bhutanese at this time, the Queen mother Ashi Dorji Wangmo Wangchuck started building a chorten at the Dochula Pass, as a visible symbol of fervent prayers to the deities to protect the country at difficult time. On 4th December 2003, the King and his son Jigyel left Punakha for the battlefront. As Jigyel got into the car with his father, he said to his mother Ashi Dorji Wangmo Wangchuck "the war must not be lost by those who are left behind". His parting words to his mother were that she should be prepared not to see him again, for if the worst were to happen to his father, he too would not come back alive from the battlefield.


The king travelled towards the South, addressing public gatherings on the way, ensuring that the armed forces were adequately equipped and trained, meticulously planning every detail of the logistics and strategy for the battle to come. He had no intention of issuing orders from Thimphu - his place was on the battlefield, beside his soldiers, he told them, for he regarded them and every Bhutanese citizen as his own children. They knew that these words came from his heart.


The day the King and Jigyel left Punakha, Queen mother returned to Thimphu and went straight to Cheri Monastery, high on a mountain at the northern end of the Thimphu valley. She climbed as fast as she could, to reach the cave above the monastery where the Zhabdrung, the founder of Bhutan, had meditated for 3 years. In the silence of the cave, she felt the Zhabdrung's blessings and reassurance that all would be well, and left Cheri with a lighter heart, and a clearer idea of what contribution she could make, at a time when the future seemed so uncertain.


She lost no time in galvanizing the Tarayana Foundation, which she had set up in May 2003, to take the lead in coordinating civilian efforts. Within hours, thousands of volunteers had joined in the efforts to help organize blood donations, set up a blood bank database and make plans for the rehabilitation of villagers who might be displaced from their homes near the battlefield. Cash donations came pouring in.

With the relief under way, she set off to the Dochula Pass on 6th December to fulfil another vow she had taken at Cheri Monastery. She climbed the snow-covered hillock to the chorten she had built and there she pledged to build 108 chortens around it, as symbols of her prayers for the safe return of the King and soldiers. 108 is an auspicious number for Buddhists, representing the number of prayers that make up a complete cycle.


The 108 chortens at Dochula called gYul Las rNampar Gyal wai ' Chorten or the chorten of victory, at an elevation of 3,100m about 16Kms away from the capital city Thimphu in the lap of nature with snowy Himalayan ranges looming in the backgroundjust is an example of red-band or Khangzang chorten. Queen Mother, Ashi Dorji Wangmo Wangchuck, commissioned the monument after King Jigme Singye Wangchuck was victorious in the struggle to dislodge the rebels who were using Bhutan as a base to raid India.


Chortens can broadly be categorized into 3 types: the Bhutanese style chorten or Khangzang chorten, the Nepali style and the Tibetan style or the Jangchub chorten. All 3 types of chorten can be found in Bhutan. The common one is the Khangzang chorten, which has a red band just below the eaves. The red band is a distinctive architectural feature of a Bhutanese chorten. This type of chorten has a broad square base, elongated middle structure, crowned with a crescent moon and a sun on the top or sometimes with only a pinnacle.


The 108 chortens at Dochula are built in three layers, the first lowest level layer has forty five chortens, the second has thirty six and the top layer has twenty seven built around the main chorten. Before any chorten is built the ground has to be purified, and so on 8th Dec, the Je Khenpo came to perform this ritual, called the Senem Kurim. At various stages in the construction of chorten, certain prescribed rituals and prayers must be held for it to serve its purpose effectively, and so it was with each of the 108 chortens that simultaneously began to take shape. Once a chorten reaches the height of 1m, an opening is made in the ground and symbolic offerings, such as grains and a bronze vessel filled with butter, are put in. The construction then proceeds until the next stage, when clay images of deities, their hollow insides filled with handwritten prayers, are interred.

In the next stage, which is considered the "vital stage", in erecting a chorten was the fixing of the sokshing meaning "the life tree of the chorten". The sokshing, which is believed to provide a link between heaven and earth within a chorten, is in the form of a long square wooden pole made from a juniper tree made by an individual who has appropriate qualities from an astrological point of view. The pole was painted in red colour and inscribed with sacred hymns and banded with religious paraphernalia such as gilded images of gods, prayer bells, small clay stupas, and also precious stones and jewellery. The sokshing was then wrapped around by silk cloth and then fixed in the partly built chorten on an auspicious day

18 June, 2016

Pungthang Dechen Phodrang - The Palace of Bliss

Dzongs reflect the dynamism of Bhutanese history and culture since the unification of the country. Dzongs are built at strategic locations such as on hill tops, overlooking the valley or at the confluence of rivers providing military vantage. They basically consist of Shabkhor that are buildings rectangular in plan enclosing flat stone paved courtyard, and a most prominent towering structure called Utse standing at the inner courtyard containing the shrines of guardian deities and Buddhist masters.


They were later altered and extended in order to accommodate the functions under the dual government system. This has presumably led to development of two very distinct façades of the Dzongs; the outer façades formed by high and massive battered stone masonry fortification walls of Shabkhor and the inner façades consisting of sophisticated wooden structure often finished with elaborate carvings and paintings, creating ambience suitable for space for civil and state affairs. Dzongs illustrate the peak of collective architectural achievements of the people of Bhutan.


Dzongs serve as principal seat of Buddhist school. Most of the Dzongs were built for gaining influence of particular Buddhist schools and controlling over the region under the power of the schools. It is said to be the medieval period in the 12th century when Dzongs were started to be built in "the southern land (Bhutan)" by clergies of different Buddhist schools established in Tibet.


It was in 1616 when Zhabdrung Ngawang Namgyel, the linage holder of Drukpa-Kagyud Buddhist School arrived at the southern land escaping the conflict over recognition of the principal abbot of the School in Ralung, Tibet.

He, later becoming the unifier of Bhutan, started constructing several Dzongs in the process of gaining control over the country, which was at that time dominated by clergies and leaders of different Buddhist schools. Strategic location of the Dzongs is one of the main factors that have led the successful unification of the country. It is much elaborated in old literatures describing the prophecies of ancient saints and auspicious events how the location of the Dzongs was determined.


The nation’s most revered and important temple was built in 1637 at the confluence of two mighty rivers, named the Mo Chhu (mother river) and Pho Chhu (father river) by the charismatic leader Zhabdrung Ngawang Namgyel who is believed as the re-birth of Tsangpa Gyaray, the founder of Drukpa-Kagyud School and also an emanation of Avalokitesvara has great spiritual significance to the people of Bhutan.

In the 8th century, Guru Rinpoche had prophesied that a young man named Namgyel would come to a mountain that appeared like a sleeping elephant and build a dzong upon the elephant’s trunk. The Zhabdrung visited Punakha and chose the tip of the trunk of the sleeping elephant a the confluence of the Mo Chhu and Pho Chhu as the place to build a DzOng. It's not obvious, but with a bit of imagination you may be able to visualise the hill as a elephant.


As early as 1326 a smaller building called Dzong Chug (small Dzong) housed a statue of Buddha here. Zhabdrung ordered Palep to sleep in front of the statue. While Palep was sleepoing, the Zhabdrung took him in his dreams to Zangto Pelri and showed him the palace of Guru Rinpoche. From his vision, the architect conceived the design for the new Dzong, which, in keeping with tradition was never committed to paper.


Construction began in 1637 and was completed the following year, when the building was christened Pungthang Dechen Phodrang (Palace of great happiness). Later embellishments included the construction of a chapel to commemorate the victory over the Tibetans in 1639. The arms captured during the battle are preserved in the Dzong.


Inside the mammoth complex are three courtyards separating the major structures. The first features a white-washed stupa and a spectacular Bodhi tree that gives shade and represents a strength of nature within the confines of the mighty man-made walls.


Monks live in residence in the second courtyard and give the space a distinct reverence, but it's the third where the beauty of the dzong is at its most lavish. Murals depict the life of Buddha, and gilded statues and treasures from Bhutan are all kept here. It’s also said that with years of looting and pillaging, there may be more treasures from Tibet safely preserved here than in Tibet itself


The utse is 6 storeys high. The gold dome on the utse was built in 1676 by the dzongpen (lord of the dzong), Gyaltsen Tenzin Rabgye. Many of the dzong's features were added between 1744 and 1763 during the reign of the 13th desi, Sherab Wangchuk. One item he donated was the chenmo (great) thondrol, a large thangka depicting the Zhabdrung that is exhibited to the public once a year during the tsechu festival. A brass roof for the dzong was a gift of the 7th dalai Lama, Kelzang Gyatso.


The Machen Lhakhang, a temple inside the Dzong enshrines the mummified body of the Zhabdrung who passed away in retreat here in 1651. Dzongchung (or the little Dzong), built in 1328 by saint Ngagi Rinchen can still be seen opposite the main Dzong. The spectacular Kuenrey (assembly hall) in Punakha Dzong is open to the tourists.


Beautiful Punakha has been inextricably linked with momentous occasions in Bhutanese history. On 17 December, 1907, the first king of Bhutan, Ugyen Wangchuck, was crowned here. Most recently, Punakha Dzong held the royal wedding of the wildly popular Druk Gyalpo (Dragon King) Jigme Khesar Namgyel Wangchuck and Druk Gyaltsuen (Queen Consort) Jetsun Pema in 2011. It served as the capital of the country from 1637 to 1907 and the first national assembly was hosted here in 1953.


Shifting the government to Thimphu has enabled the Punakha region to retain the most authentic charm in the country, where terraced rice fields surround the riverbanks, farmers and their herds live in the hills, and monks practice archery in the forest.


Frequent fires (five between 1750 and 1849) damaged the dzong, as did the severe 1897 earthquake. A glacial lake burst on the Pho Chhu in 1960 and again in 1994, causing damage to the dzong that has since been repaired. Outside the dzong is a memorial to the 23 people killed in that flood.

27 December, 2014

Trimbakeshwar Shiva Temple

Mythological significance

Trimbakeshwar is considered as one of the most sacred towns in India. There are many reasons for this belief. Trimbakeshwar is believed to be the birth place of Lord Ganesha. It is also believed that Trimbakeshwar was the abode of revered sage Gautama. The sage in order to be relieved of the sin of ‘gohatya’ worshipped Lord Shiva at Brahmagiri Mountain for River Ganges to flow down to earth. The wish was granted and Goddess Ganges took the form of River Godavari and originated from Kushavarta (Teertharaj) of Brahmagiri mountain at Trimbakeshwar. Hindus believe that those who visit Trimbakeshwar attain salvation or Moksha and it is the most ideal place for Shraaddha ceremony (a Hindu ritual for the salvation of the soul). As per the legends, Lord Rama made his yatra to Trimbakeshwar to perform shraaddha. Also, as per the legend, a drop of amrita (immortal nectar) from Amritakumbha spilt at Trimbak.


Trimbakeshwar temple built in Nagara style enshrines one of the 12 Jyotirlingas dedicated to Shiva. The extraordinary feature of the Jyotirlinga located here is the Linga is three faced embodying Tridev - Lord Brahma, Lord Vishnu and Lord Shiva. All other Jyotirlingas have Shiva as the main deity. The Linga is crowned with a jewel studded crown believed to be from Pandavas. The crown is adorned with diamonds, emeralds, and many other types of precious stones.


Legend has it that Guatam Rishi performed a rigorous ritual of prayer and penance or tapasya to Shiva on Brahmagiri Hill which rises above the present-day temple. Pleased with this devotion, Shiva is said to have blessed him and brought down to earth from heaven the sacred rivers of Ganga, Gautami and Godavari.


The work of constructing the present temple of Trimbakeshwar was begun by Shrimant Balaji Bajirao alias Nanasahib Peshawe in 1755 in the first half of the Margashirsha month (around December) and was completed in 1786. It took 31 years to construct the temple and the cost of 16 lakhs then.


It has been built as per the Nagara style and has been beautifully adorned with idols and sculptures, comprising the figures of humans, animals as well as yakshas. Encircling the Trimbakeshwar Temple is a colossal wall, made out of stone. In the path that leads to the temple is a large statue of a bull and one enters the sanctum sanctorum, the marble idol of Nandi Bull, the vehicle of Lord Shiva, comes into view.


Kumbha Mela
According to Shiv Maha Purana, it is because of the earnest request of Godavari River, Gautam Rishi and other gods that Lord Shiva agreed to reside here and assumed the famous name Trimbakeshwar.

All the heavenly Gods promised to come down to Nasik, once in twelve years, when Jupiter resides in the zodiac sign of Leo. On this day a grand fair is organized at this place. Devotees take holy bath in Gautami Ganga and then seek the blessings of Trimbakeshwar.

26 December, 2014

Bhoganandishwara and Arunachaleshwara temples - nandigrama


Nestled at the base of the more frequently visited Nandi hills are the twin temples dedicated to Bhoganandishwara and Arunachleshwara.


1000 years old Bhoganandeeshwara temple dedicated to Shiva and Parvati is a marvel of sorts, a testament to the intricate Dravidian architecture. The temple contains essential elements of a typical Dravidian temple which include the sanctum or ‘vimana’,the ‘mantapa’ or hall, the towers or ‘gopuras’ and a 'kalyani' or temple tank. Intricate sculptures and beautiful carvings cover most parts of the temple.


Copper plates found at Chikkaballapur state that the temple was built by Ratnavali consort of Bana King Vidhyadhara and records a grant to it in 810 AD. The temple then underwent many additions and modifications, spread over the rule of around five dynasties. The Chola kings in the 11th century added the roof; the Hoysalas added the marriage hall to the temple structure and the outer wall and buildings were added by the Vijayanagar kings in the 13th century.

For centuries it was impregnable until the British stormed it in October 1791 and defeated Tipu Sultan.


Bhoganandeeshwara temple complex houses three temples, Arunachaleshwara, Uma Maheshwara and Bhoganandeeshwara.

Traditionally Arunachaleshwara is said to represent the childhood of Shiva, Bhoganandeeshwara the Youth, and Yoga Nandeeshwara on the Hill top, the final renunciation stage.

The Bhoganandeeshwara temple depicts the youthful phase of Lord Shiva. As youth is the time to rejoice and enjoy life, many festivals are celebrated in this temple throughout the year. Uma Maheswara temple depicts the wedding scenes of Shiva and Parvathi. The Yoganandeeshwara temple located atop Nandi hills, by contrast has no festivals at all as it signifies Shiva in his renunciation stage. There are significant carvings in and around these temples.


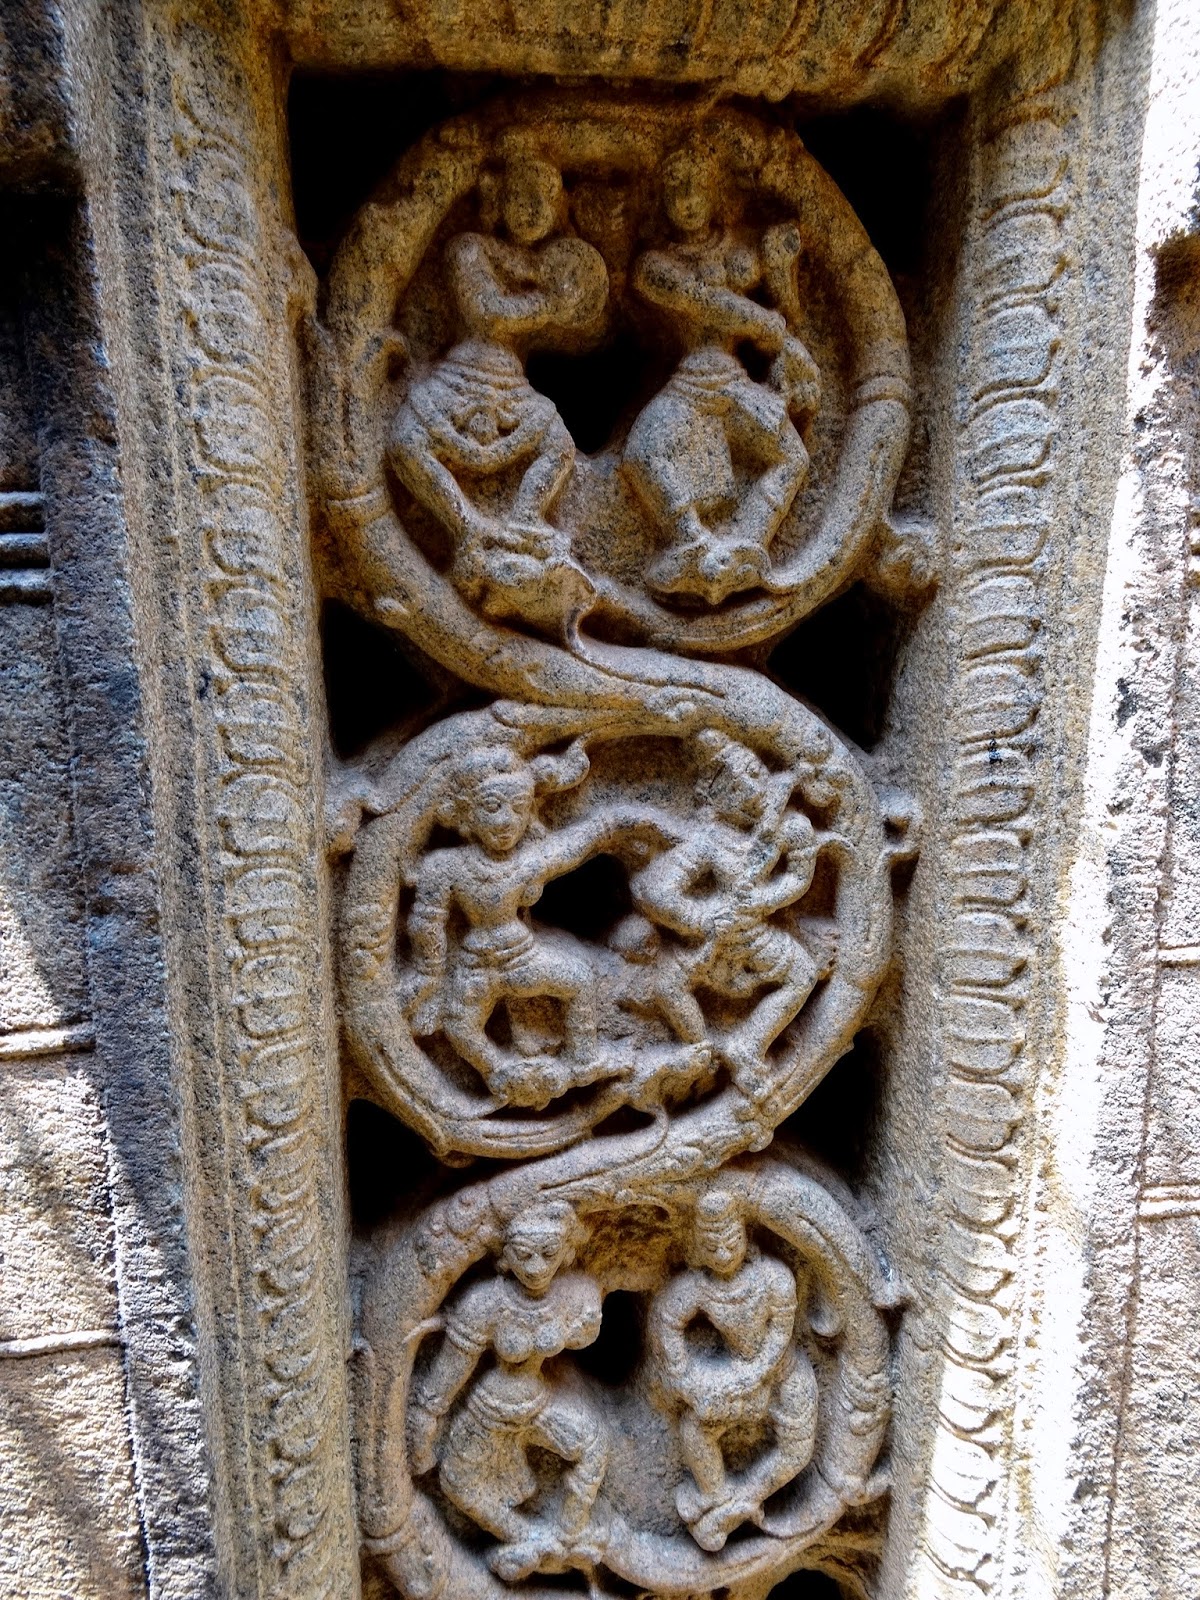
Each consists of a garbhagriha, a sukanasi and a navaranga. They have two pierced windows opposite to each other in both the sukanasi and the navaranga. The four pillars of navaranga in Bhoganandishwara shrine has intricately carved figures on all sides. The ceiling has ashtadikpalakas with Shiva and Parvati on the central panel. The base has a frieze of elephants, yaalis and lions intercepting with each other. Both the shrines have fine stone shikharas that are almost similar in design.


Between the two shrines is a small intervening shrine dedicated to Umamaheshwara. In front of this is a Kalyanamantapa built of black stone very interestingly carved with creepers and birds. The prakara has two Devi shrines, Kalyana mantapa, Tulabharamantapa and a square stepped shringi thirtha pond.


Arunachaleshwara Temple

The Arunachaleshwara temple, built by the Gangas, has a unique form of Lord Ganesha called Simha Ganapathi or Ugra Ganapathi or Herambha Ganapati. There is a granite idol of Nandi idol in front of the temple.


Uma Maheshwara Temple

Built by the Hoysalas, this temple has the presiding deities Uma and Maheshwara in the Sanctum. The Kalyana Mantapa is surrounded by four pillars each of which have a divine couple depicted on them – Shiva and Parvati, Brahma and Saraswathi, Vishnu and Lakshmi and Agni Deva and Swaha Devi.

The pillars and walls are covered with intricate carvings typical of the Hoysalas. The structures are covered in figures of parrots, animals, creepers and divine figures.


Bhoganandeeshwara

The main Bhoganandeeshwara temple has a majestic Shiva Linga in the sanctum sanctorum. There is a sculpture in the temple that the locals believe is that of Raja Raja Chola. But it could be an idol of a devotee.


The historical records state that during tenth century, Raja Raja Chola invaded this temple and helped himself to the sculptures in the temple. However, he felt guilty and took the sculptures back, after which he built a statue of himself in the temple complex,” said a historian.


The pillars are covered in beautiful carvings. The Nandi idol in front of the Sanctum of this temple is even more attractive than the one in front of Arunachaleshwara temple.


Vijayanagara rulers added the Kalyana Mantapa and Tulabhara Mantapa.


Shringi Theertha

Shringi Theertha or the temple pond is surrounded on all four sides by a walkway and a running mantapa. It has steps leading down to it on all four sides. As per a popular legend, the divine bull Nandi plunged his horn into the ground to draw out water from the divine Ganga and created the pond. The pond is said to be the source of South Pinakini (South Pennar) River.


24 December, 2014

Kalaram Mandir - Nashik

Lord Rama, Sita and Lakshman stayed at 'Panchavati' on the northern banks of river Godavari for sometime during their 14 years of exile. Kalaram Temple stands at the place that has become sacred with the footsteps and the presence of Lord Ram.

The temple was built in 1788 by late Sardar Rangarao Odhekar. According to a local legend, it is said that Sardar Rangarao Odhekar dreamt that a black statue of Lord Rama was lying in river Godavari. Odhekar found the idol in the river and the place where statue the was found was named ‘Ramkund’. The temple derives its name from the statue of Lord Rama that is black in colour. The literal translation of Kalaram means black Rama. The sanctum sanctorum also houses the statues of goddess Sita and Lakshman.


Architecture

Sardar Rangrao Odhekar, under the consultation with Late Sawaee Madhavrao Peshwa Started the construction of present temple in the year 1780. The main temple was completed by the year 1792 and thereafter the sabhamandapa, the stilt round the temple and the fencing by the year 1799. The temple built of beautiful black stone has about 96 pillars. It is said that the expert masons brought best quality stones from Ramshej Hills near Nashik, tested each block in boiling milk before using it in construction work.The ‘Kalash’ inside the temple is made of pure gold. It took 12 years, 20000 workers and 23 lakhs INR to build this incredibly artistic temple.


Kalaram Satyagraha
The 1920s and the 1930s saw a series of agitations led by Dr. Ambedkar to get public wells, tanks and Hindu temples opened to “untouchables.” Kalaram Temple is the very site in the old city where Ambedkar led and later abandoned a temple-entry movement in the early 1930s.

Dr. Ambedkar said:
"I didn’t launch the temple entry movement because I wanted the Depressed Classes to become worshipers of idols which they were prevented from worshiping or because I believed temple entry would make them equal members in and an integral part of the Society."


Organized by Ambedkar and the local Mahar leaders, the Kalaram Satyagraha involved thousands of untouchables in intermittent efforts to enter the temple and to participate in the annual temple procession. The agitation for entry into the Kalaram temple went on for four years, from 1930 to 1934. Opposition came not only from the orthodox Hindus but also from some local congressmen. The outcome of the Kalaram Satyagraha, however, was not only further disillusionment with the Satyagraha, with the satyagraha method and the attitude of the congress, but also a rejection of Hinduism and a strengthening of the separatist political stance then developing among Untouchables.

Ambedkar discontinued the agitation in 1934 following opposition by priests, notwithstanding the support extended by Gandhiji. But he fought a legal battle, along with a peaceful agitation, for the next four years, and in 1939 ultimately secured entry to the temple for “untouchables.”

Wandering in the temple courtyard and on the narrow streets around its precincts, with their small houses, latticed wooden balconies, gnarled pipal trees, and clay-tiled sloping roofs, it is hard to imagine a time when access to this temple was so fraught an issue as to become the watershed after which Ambedkar could never allow himself or his community to be reconciled with the Hindu mainstream.